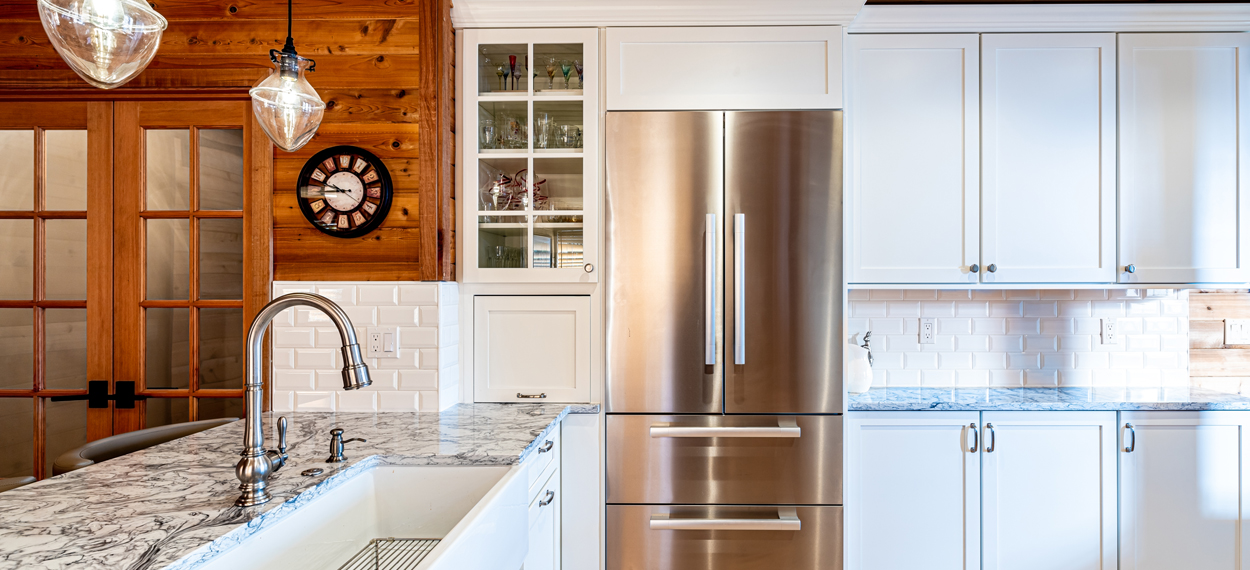
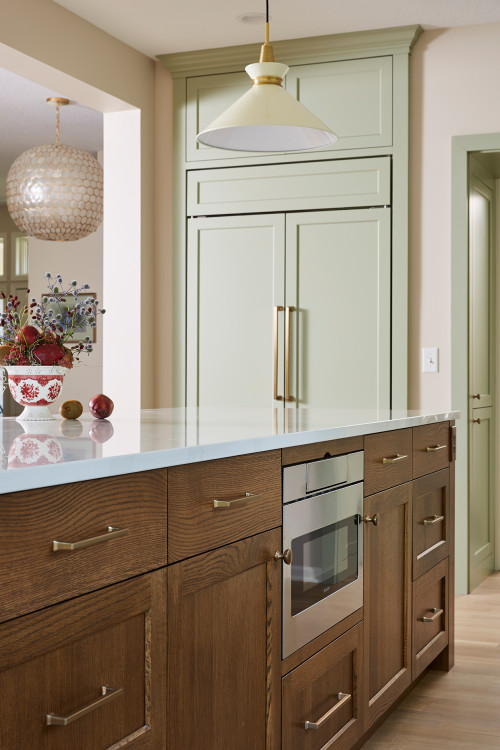
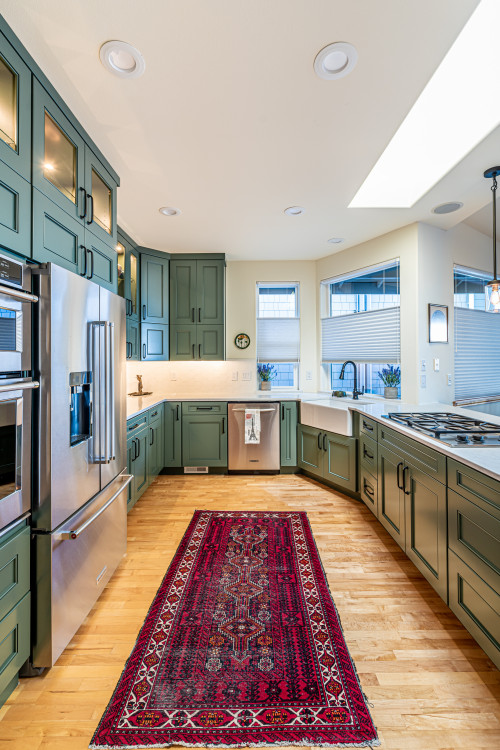
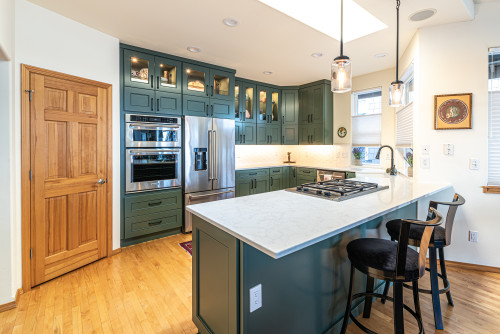
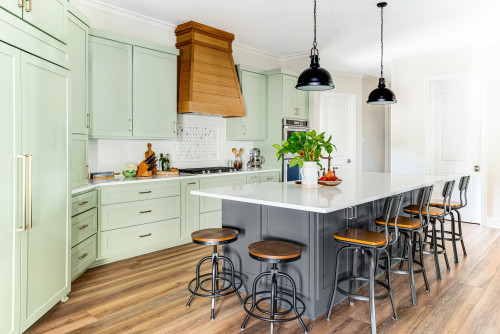
Other special features. Glazed white ceramic hexagonal backsplash tile. Marble-look quartz countertops. Apron-front sink. Matte black hardware and faucet. “The client was pretty minimalist in the kitchen and didn’t need the use of all the cabinets available for kitchen storage,” Fitch says. “She wanted to be able to showcase her Rookwood Pottery collection, which was made in America in the 1880s, so we added clear glass doors on the top cabinets and put puck lights in them.”
5. Minty Mood
Designer: Angeline Guido Design
General contractor: Brandon Spruill of Spruill Remodel
Location: Forney, Texas
Size: 320 square feet (30 square meters); 16 by 20 feet
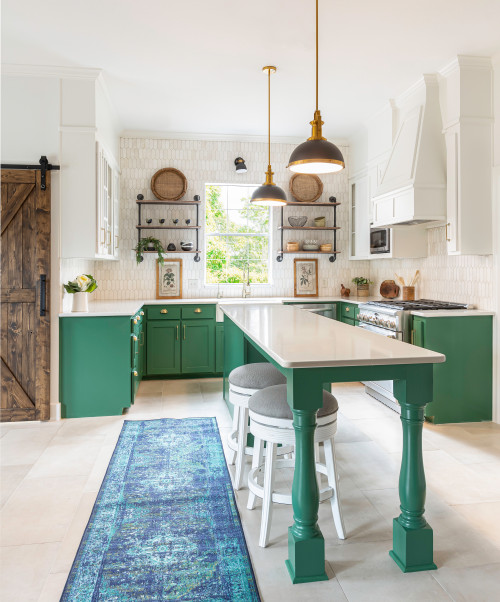

Homeowners’ request. “The kitchen was previously enclosed by a staircase, making it feel small and separating it from the main living area,” contractor Brandon Spruill says. “The homeowners wanted an open concept for entertaining, so we removed the staircase and replaced it with a second island.”

Green cabinets. A light, minty green (Clary Sage by Sherwin-Williams).
Other special features. White oak range hood. Dark gray island base (Iron Ore by Sherwin-Williams).
“Uh-oh” moment. “We talked the homeowners into removing the staircase that separated the kitchen and main living room, because there was another staircase just around the corner that worked well as the only upstairs access,” Spruill says. “Once we removed the staircase, we were ready to install a load-bearing beam for support. We soon found out that the space was too wide for the beam to support without sagging. After studying our design, we decided to add two steel posts on each side of what was supposed to be floating metal shelving, which added enough support to give us what we needed for the beam. Looking at the second island, it looks as if the posts sit on top of the countertop, but we actually set the posts all the way to the ground first and built the island around them, as well as had the countertop custom-cut to fit.”
6. Smoky Style
Designer: Tiffany Waugh
Builder: Schrobsdorff Construction
Location: San Francisco
Size: 120 square feet (11 square meters)
Homeowners’ request. Increase storage while keeping the footprint and preserving the 1899 Victorian home’s characteristics. “We also needed to create a kitchen suitable for contemporary living, including accessibility and ease of use for the family’s two young children,” designer Tiffany Waugh says.
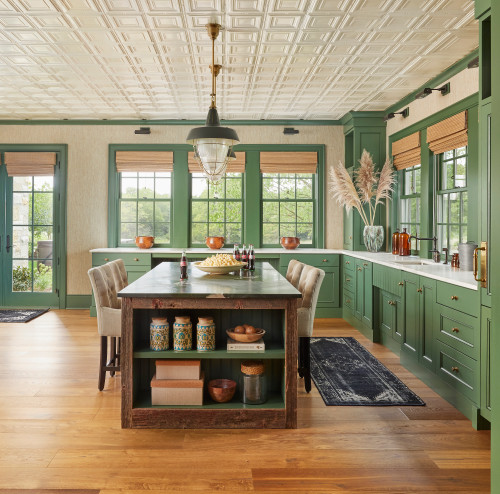
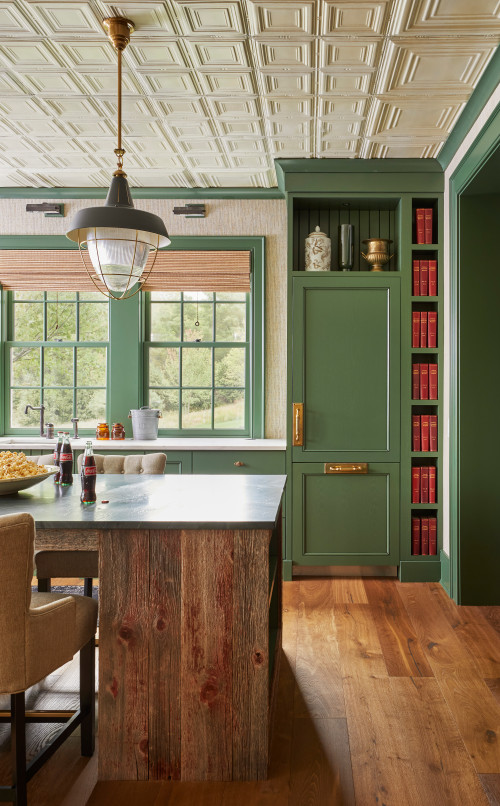
Green cabinets. A smoky green (Green Smoke by Farrow & Ball). “The homeowners’ mandate was that we preserve the historical integrity of the home,” Waugh says. “A smoky green color was popular in interiors in the late 19th century, so this refreshes and fits a historical palette while complementing the adjacent room’s moody gray walls.”
Other special features. Breccia Capria marble countertops and slab backsplash. Paneled appliances. Brass faucet, pendant and cabinet hardware. Custom leaded glass cabinets that match originals in built-ins in an adjacent room.
Designer tip. “We spent hours templating the marble at the fabricator to ensure the most beautiful veining was on full display,” Waugh says. “This was after the ‘uh-oh’ moment below.”
“Uh-oh” moment. “One of the original slabs of marble purchased broke in half while in transport from the stone yard to the fabricator,” Waugh says. “Luckily we had a runner-up choice that was still on hand at another stone yard that we were able to quickly transport to the fabricator. Happy accident, as the second stone turned out to be even more stunning than the first option.”
7. Pewter Punch
Designer: Ashley Martin Home
Location: Winter Park, Florida
Size: 300 square feet (28 square meters)
Homeowners’ request. A large island and openness to the adjacent living spaces.
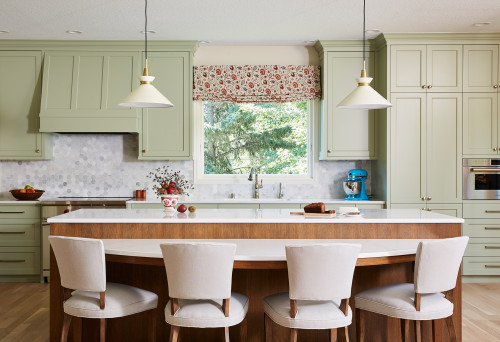
Green cabinets. Green-blue-gray (Pewter Green by Sherwin-Williams). “I love this shade of green,” designer Ashley Martin says. “It’s a great combination of green and blue, and we married it with white oak on the kitchen island.”